{{item.title}}
The Keyne. at Crabhill at Kingsgrove
Fletcher Way, Wantage, Oxfordshire, OX12 7LS
- 5 Beds
- 3 Baths
- Integral Garage
- Garden
- Energy Rating: {{energyRating}}
- {{tenure}}
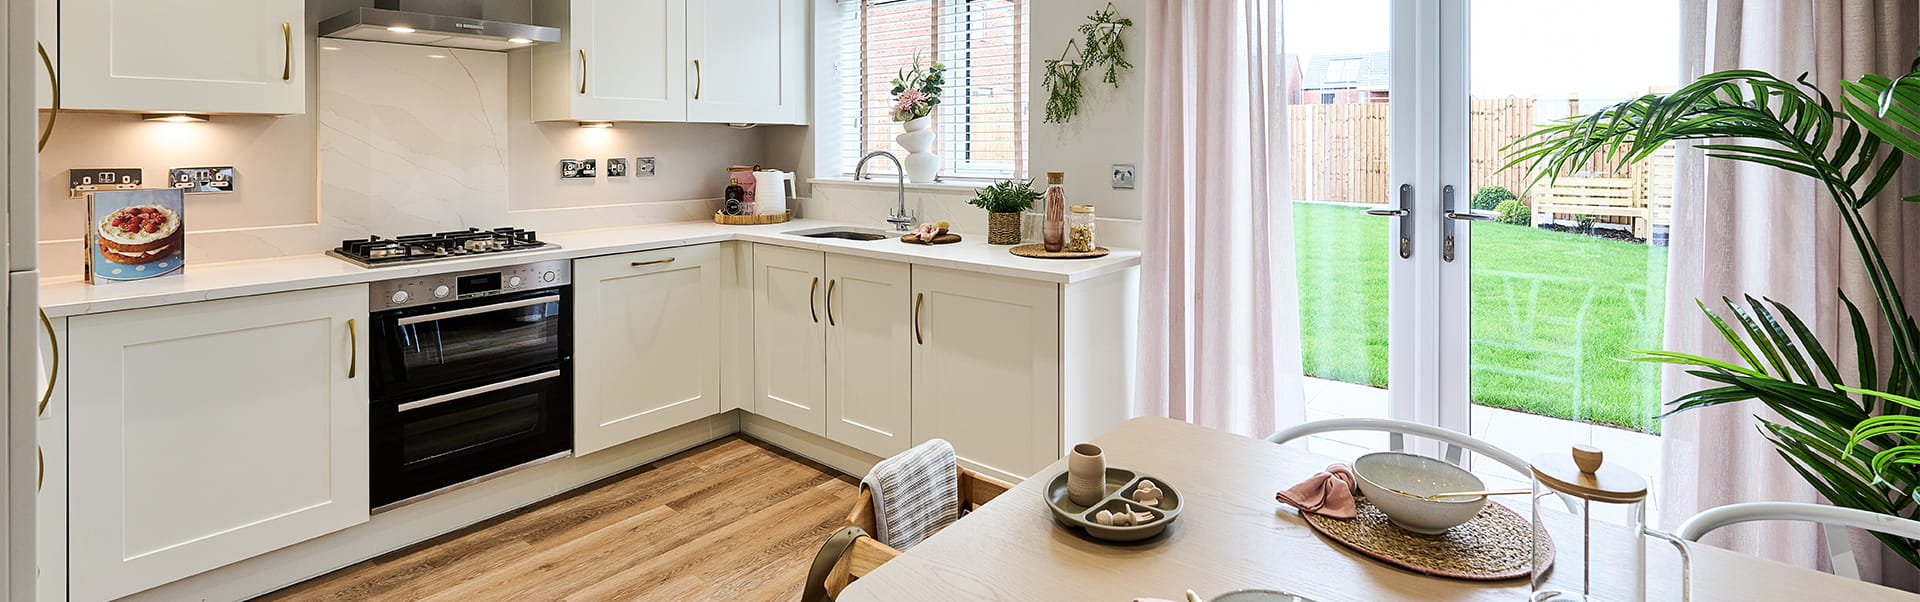
Built for family life, the Keyne captures the mixture of a modern home with a traditional layout perfect for all family members. With the high finishing touches in the kitchen, such as bi-fold doors, this room really makes it the heart of the home. Upstairs offers five bedrooms including a jack and jill bathroom making it easy for all members of the family to get ready on those early mornings.
Key Features
- Large open plan kitchen/dining/family room with bi-fold doors to the garden
- Integral garage with internal access door
- Separate living room
- Laundry room with access to the rear garden
- Downstairs cloakroom
- En-suite and built-in wardrobe to bedroom 1
- Garage and parking
Welcome To My St.Modwen Home
My St.Modwen Home is a new personalised app and website created just for you.
Save your favourite homes and developments in My St.Modwen Home on our website or when using our app, along with managing the communications your receive from us so you are the first to hear about our new homes and offers.

Floor plans{{' '}}& dimensions
Take a look around our The Keyne. Showhome at Crabhill at Kingsgrove
Step inside the The Keyne. using our 3D virtual tour.
Your Mortgage, {{' '}} Your Way
Our handy tools can help you to understand how much you need to budget for your new home.
Speak to one of our Independent Financial Advisers for more information on all the latest mortgage products available.
YOUR HOME MAY BE REPOSSESSED IF YOU DO NOT KEEP UP THE REPAYMENTS ON YOUR MORTGAGE OR ANY OTHER DEBT SECURED ON IT. St. Modwen Homes do not provide mortgages and this information is only a guide. More information would be required in a mortgage application and advice should be sought from an Independent Financial Advisor.
Cost Breakdown
Residential property purchase price:
| Purchase price bands (£) | Percentage rate (%) | Stamp duty due (£) |
|---|---|---|
| {{row.l}} | {{row.p}}% | {{row.v}} |
Calculations are based upon the acquisition of your new St. Modwen home as either your sole residence or as an additional property. If you’re buying an additional property such as a second home, you’ll have to pay additional Stamp Duty Land Tax, Land Transaction Tax or Land and Buildings Transaction Tax on top of the standard rates. You won’t pay any Stamp Duty if the property costs less than £40,000. The Stamp Duty calculator provided by St. Modwen Homes is for guidance purposes only and is based solely on the information entered by the user. St. Modwen Homes does not provide financial or tax advice. The results generated by this calculator should not be relied upon as a substitute for professional advice. Buyers remain solely responsible for confirming their Stamp Duty liability, seeking independent professional advice where appropriate, and ensuring that all tax calculations and filings submitted to HM Revenue & Customs are accurate and compliant.
Calculations are based upon the acquisition of your new St. Modwen home as either your sole residence or as an additional property. If you’re buying an additional property such as a second home, you’ll have to pay additional Stamp Duty Land Tax, Land Transaction Tax or Land and Buildings Transaction Tax on top of the standard rates. You won’t pay any Stamp Duty if the property costs less than £40,000. The Stamp Duty calculator provided by St. Modwen Homes is for guidance purposes only and is based solely on the information entered by the user. St. Modwen Homes does not provide financial or tax advice. The results generated by this calculator should not be relied upon as a substitute for professional advice. Buyers remain solely responsible for confirming their Stamp Duty liability, seeking independent professional advice where appropriate, and ensuring that all tax calculations and filings submitted to HM Revenue & Customs are accurate and compliant.
Calculations are based upon the acquisition of your new St. Modwen home as either your sole residence or as an additional property. If you’re buying an additional property such as a second home, you’ll have to pay additional Stamp Duty Land Tax, Land Transaction Tax or Land and Buildings Transaction Tax on top of the standard rates. You won’t pay any Stamp Duty if the property costs less than £40,000. The Stamp Duty calculator provided by St. Modwen Homes is for guidance purposes only and is based solely on the information entered by the user. St. Modwen Homes does not provide financial or tax advice. The results generated by this calculator should not be relied upon as a substitute for professional advice. Buyers remain solely responsible for confirming their Stamp Duty liability, seeking independent professional advice where appropriate, and ensuring that all tax calculations and filings submitted to HM Revenue & Customs are accurate and compliant.
We are taking you to Mortgage Advice Bureau
By clicking the button below, you are leaving the St. Modwen Homes' website and being redirected to Mortgage Advice Bureau, who can put you in touch with advisers who could give you free guidance on finding a mortgage.
Sorry, something went wrong while opening Mortgage Advice Bureau
You can also discover more advisers who could help you find the best mortgage for you and give you free independent guidance on our website.
Designed For You
Whether you already have some ideas for your new home, or you’re just looking for some inspiration, our expert help is always at hand.
Crabhill at Kingsgrove{{' '}}Siteplan
Our interactive siteplan allows you to explore the homes available on our development. Narrow your search using the filters below and select the homes to find out more.
Show Availability
The artist’s impression site plan and development layout have been generated using AI and have been prepared for illustrative purposes and are indicative only. They do not form part of any contract or constitute a representation or warranty. They may show optional upgrades available at an additional cost, for example, turf or fences. Homes may be built using different materials and finishes and final layouts may vary. External appearance may be subject to variation upon completion of the project. Location of any PV panels are approximate.
The artist’s impressions (computer-generated graphics)and development layouts have been prepared for illustrative purposes and are indicative only. They do not form part of any contract or constitute a representation or warranty. They may show optional upgrades available at an additional cost, for example, turf or fences. Homes may be built using different materials and finishes and final layouts may vary. External appearance may be subject to variation upon completion of the project. Location of any PV panels are approximate.
Welcome to
My St. Modwen Home
Sign up to save your favourite homes and developments in My St. Modwen Home on our website or app. With a My St. Modwen Home account, you can also sign up to exclusive alerts to make sure you are the first to hear about our new homes and personalised offers.
Forgotten your password?
We have sent you an email with instructions on how to create your new password.
{{actionCompleteMessage}}
You can now set up exclusive alerts on new homes, and save your favourite developments and plots.
Plus, you can tailor your home preferences in My St. Modwen Home to help find your perfect home.
Congratulations and thank you for choosing St. Modwen Homes.
We appreciate that buying your new home is one of the most important decisions you will ever make. We’re very grateful that you’ve placed your trust in us.
You can keep up to date with the progress of your new home and any important information in My St. Modwen Home.
The excitement starts here...
Welcome to{{' '}}My St. Modwen Home
Congratulations and thank you for choosing St. Modwen Homes.
We appreciate that buying your new home is one of the most important decisions you will ever make. We’re very grateful that you’ve placed your trust in us.
You can keep up to date with the progress of your new home and any important information in My St. Modwen Home.
The excitement starts here...
Tell us more about{{' '}}yourself
You can now set up exclusive alerts on new homes, and save your favourite developments and plots.
Plus, you can tailor your home preferences in My St. Modwen Home to help find your perfect home.